New Homes Coming to Brantford — Townhomes & Detached by Empire Homes

All Ontario Buyers Can Now Get Up To $130,000 In HST Rebates (Conditions Apply) — Register For More Details*

EMPIRE HOMES · BRANTFORD

New Homes Coming
to Brantford!

Townhomes starting at $644,990

Detached Homes starting at $724,990

1.99% Mortgage Promo VIP Bonus Incentives
Register for VIP Access
Townhomes

5% Total Deposit

Just $2,000 monthly plan

Detached Homes

6% Total Deposit

Just $2,500 monthly plan

VIP Bonus Incentives

Save Big on Your Dream Home

Exclusive limited-time savings for our VIP registrants. Choose the option that's right for you.

Step 1

Save on Your Purchase

Choose one of the two options below

Option 1

1.99% Mortgage Rate Promotion

Empire Homes 1.99% Mortgage Rate Promotion on a 3-Year Term.

PLUS
  • $10,000 Credit on Closing — Attached & Detached Homes
Option 2

Cash Credit on Closing

Significant cash savings, applied directly to your purchase.

  • $48,000 Attached Homes Receive
  • $60,000 Detached Homes Receive
PLUS

Bonus Package — Included With Every Purchase

$10,000 Design Dollars

Customize your home with builder credit.

3-Piece Appliance Package

Stainless Steel Fridge, Stove & Dishwasher.

Air Conditioning Unit

Central A/C included with your new home.

Capped Development Charges

Capped at $7,500 — significant savings at closing.

Free Assignment

Flexibility to assign your contract at no cost.

Register Now to Learn More

Incentives are subject to terms and conditions and may be changed or withdrawn without notice. E.&O.E.

Choose Your Dream Home

A collection of beautifully designed towns and detached homes.
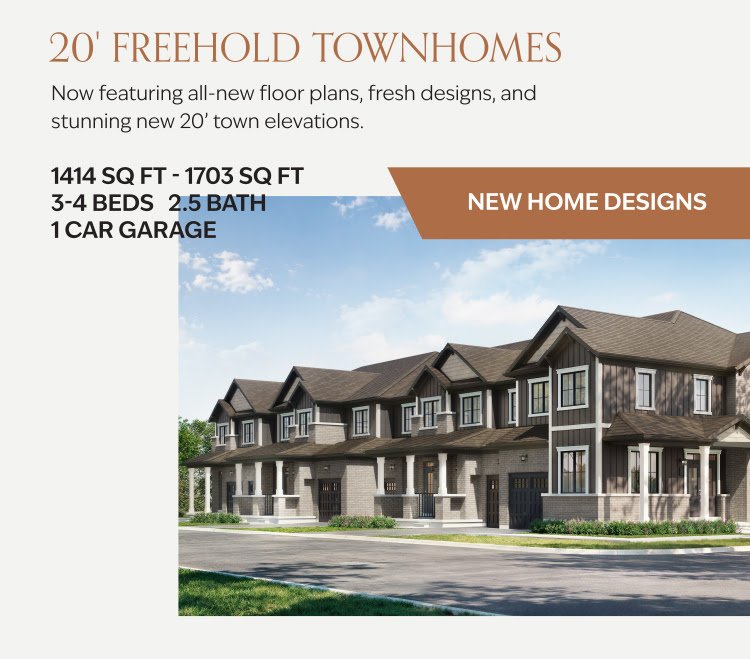
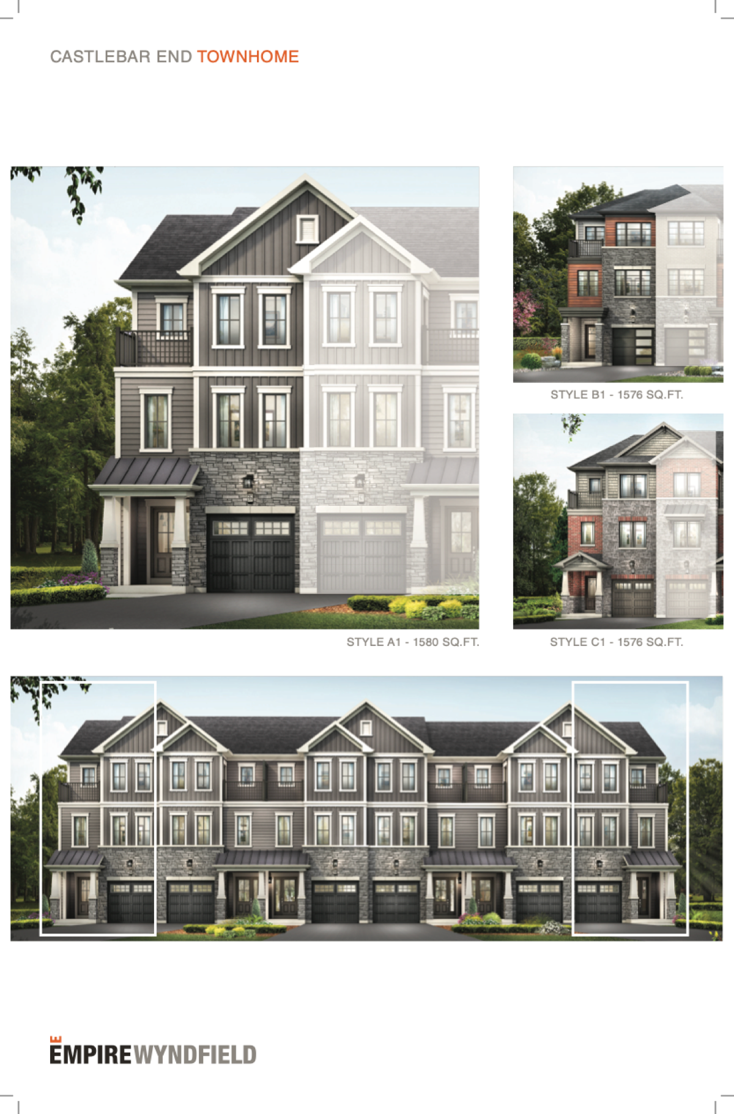
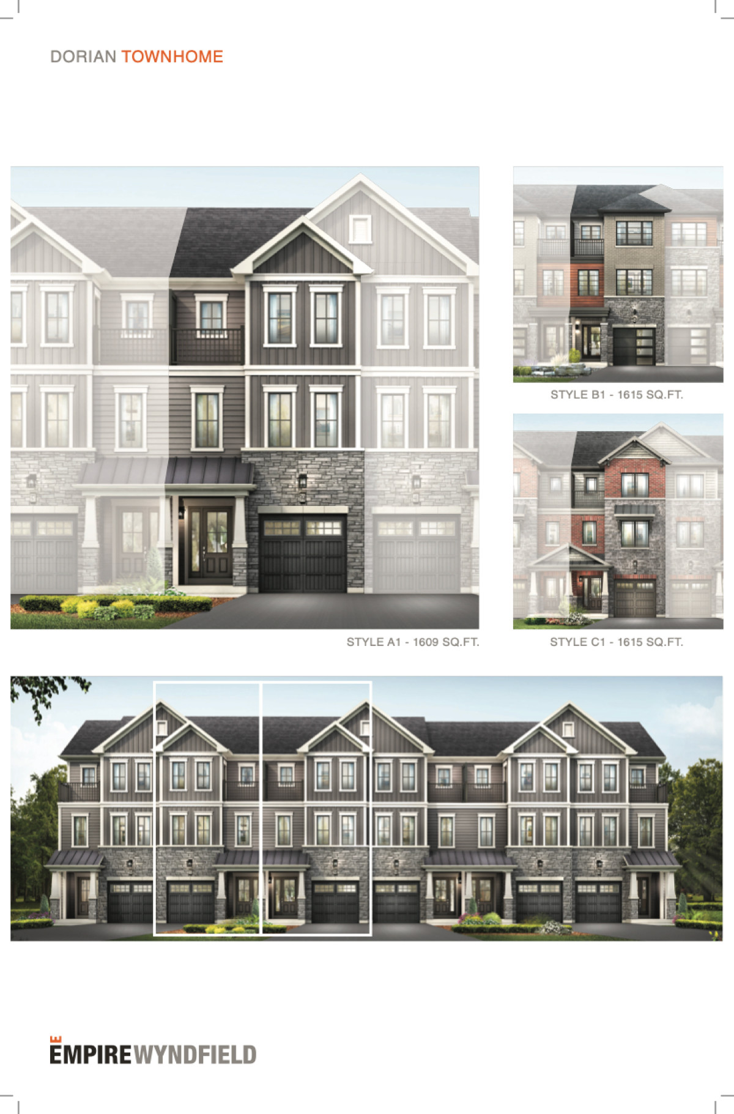
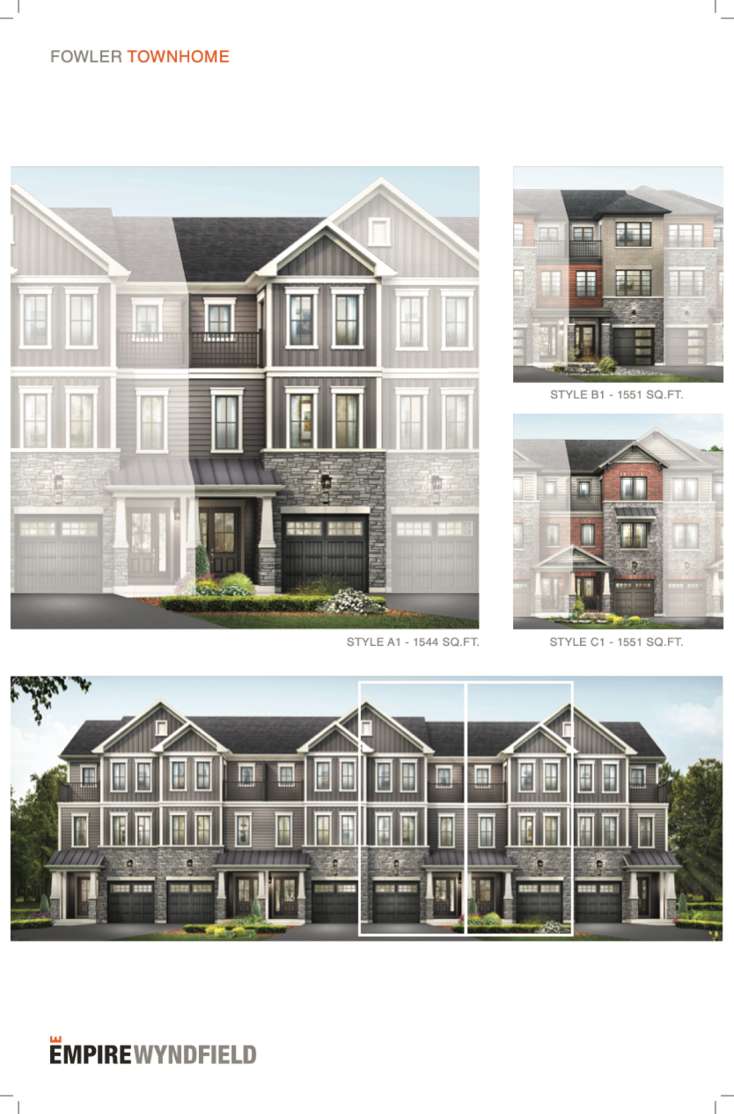
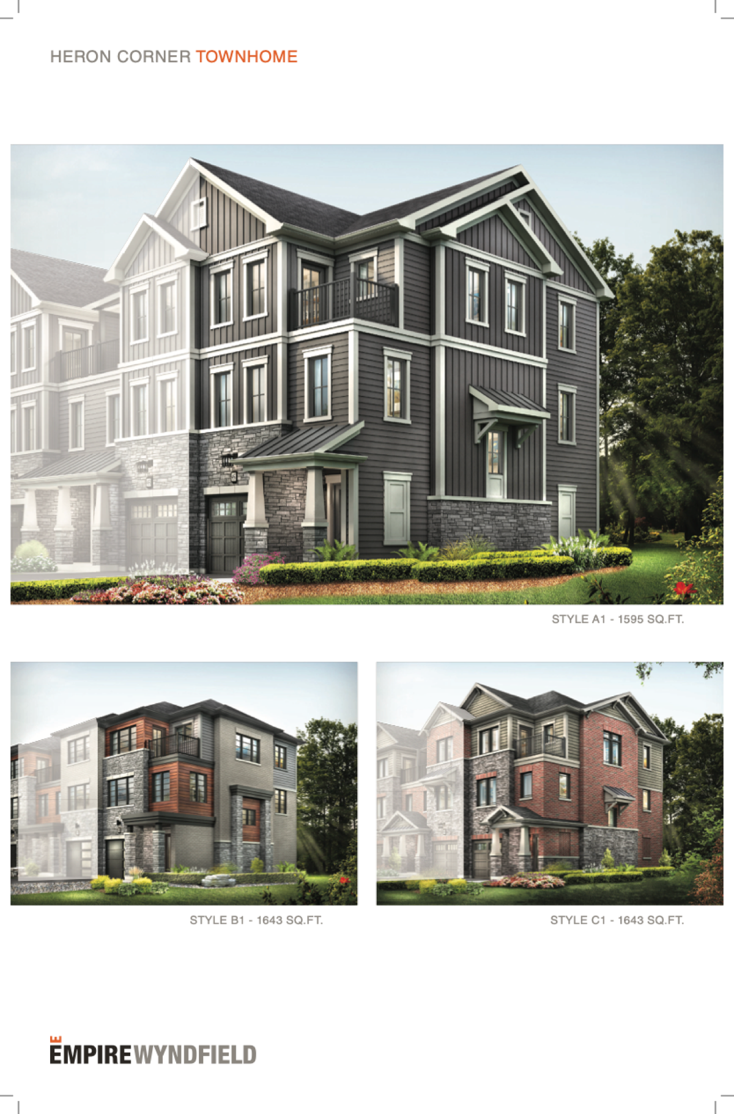
20' Freehold Townhomes
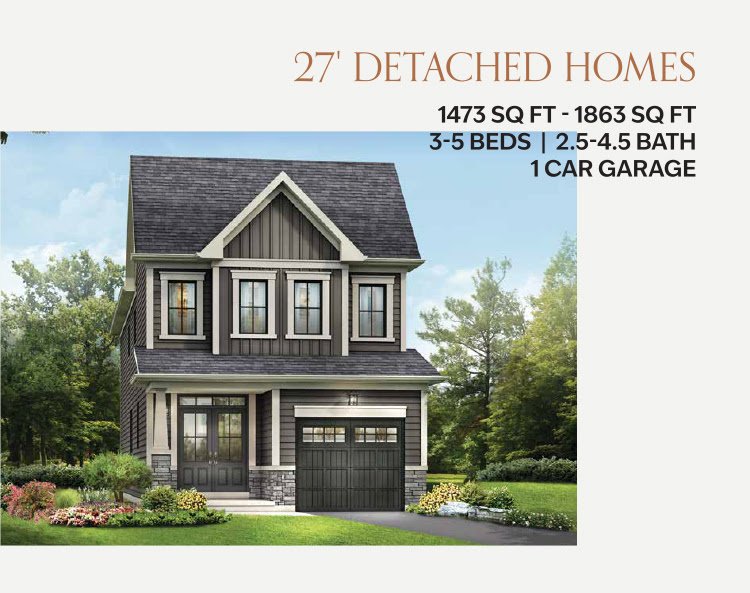
27' Detached Homes
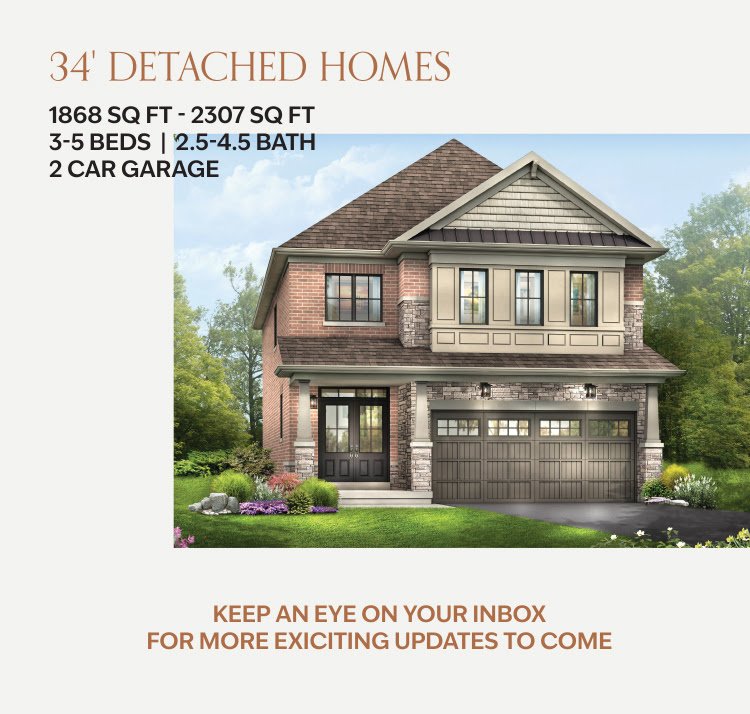
34' Detached Homes
New Home Designs

A Fresh Take on Wyndfield Living

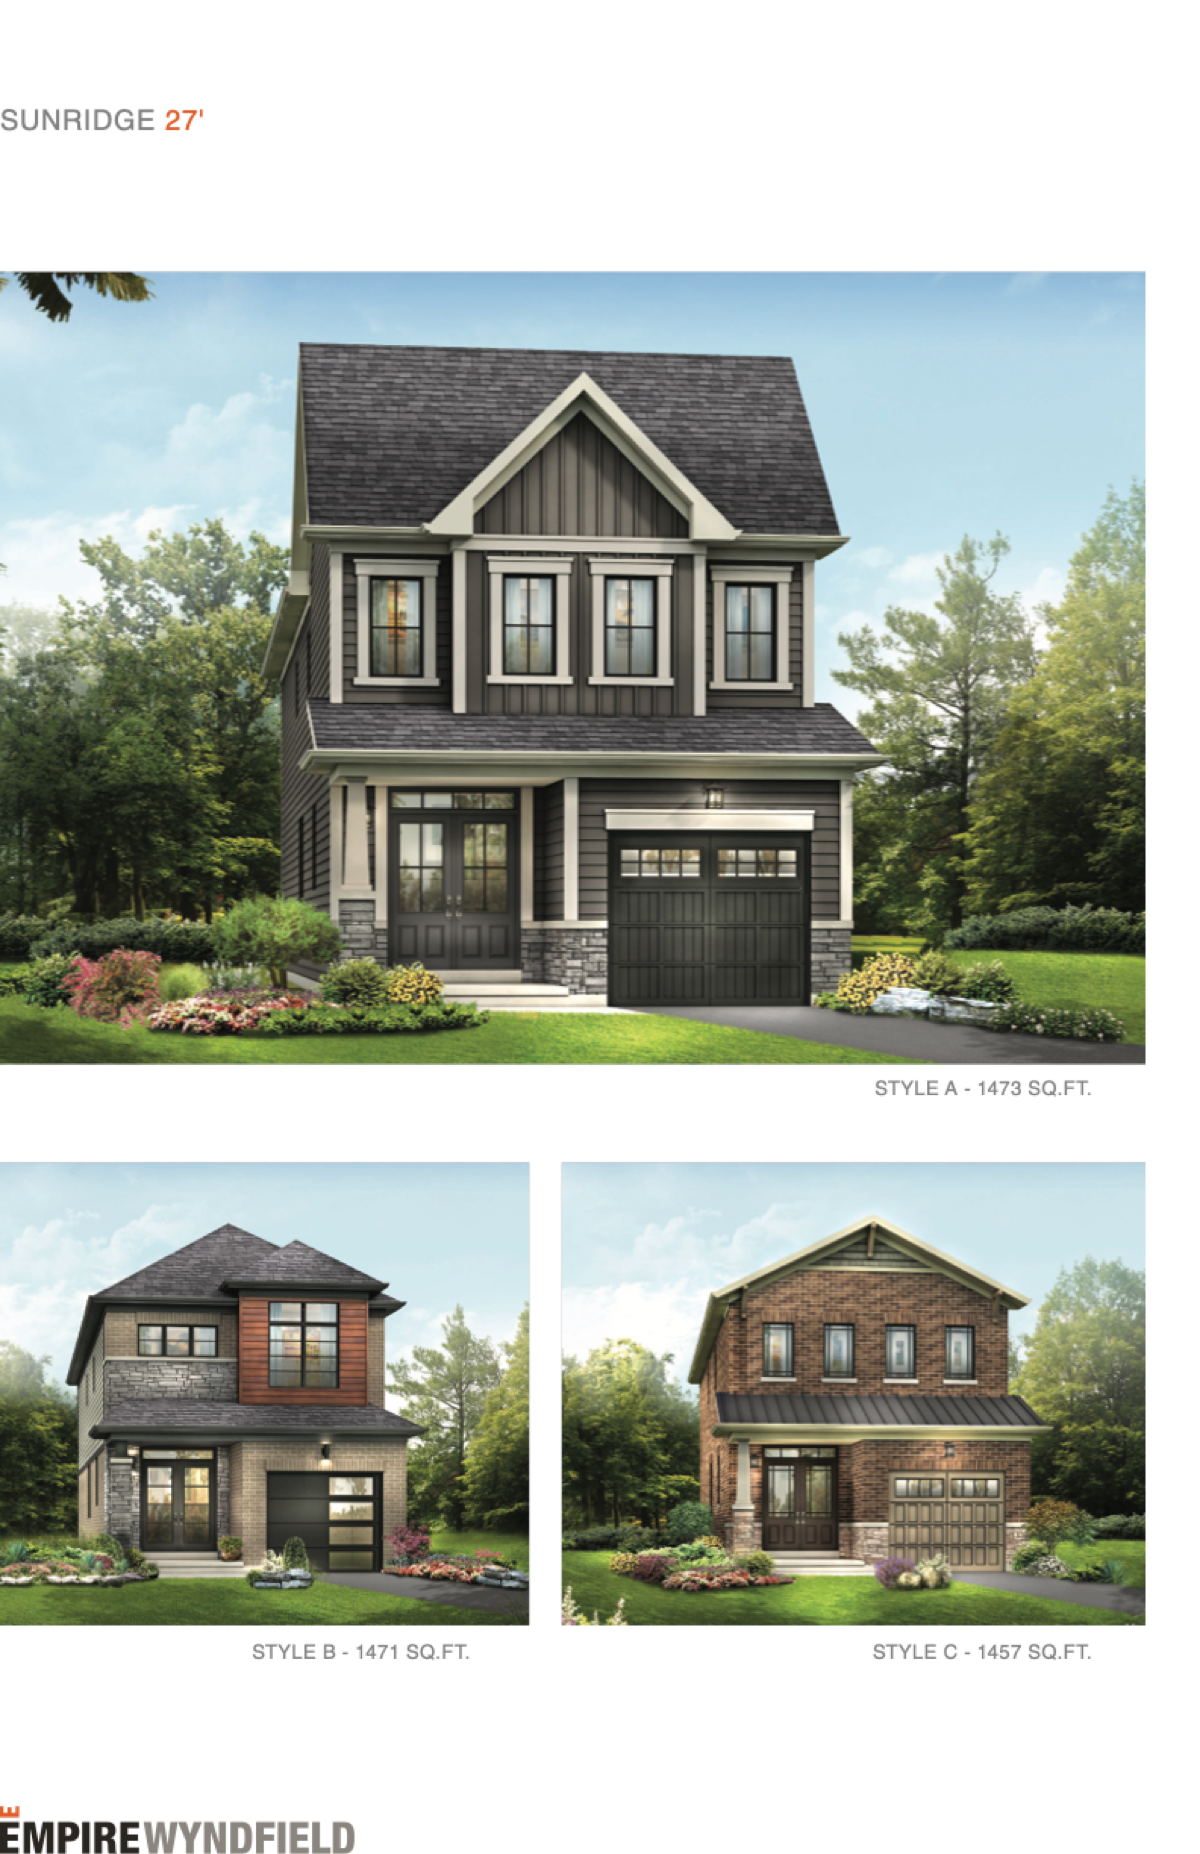
27' Detached Homes

27' Detached Homes

  • Size1473 SQ FT – 1863 SQ FT
  • Layout3-5 Beds  ·  2.5-4.5 Bath
  • Garage1 Car Garage
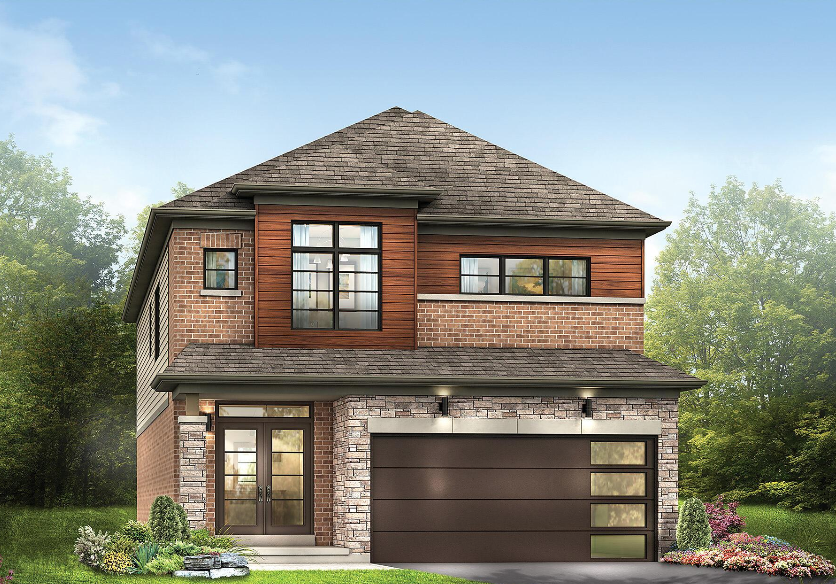
34' Detached Homes

34' Detached Homes

  • Size1868 SQ FT – 2307 SQ FT
  • Layout3-5 Beds  ·  2.5-4.5 Bath
  • Garage2 Car Garage
Elevation Renderings

A Preview of Your Future Home

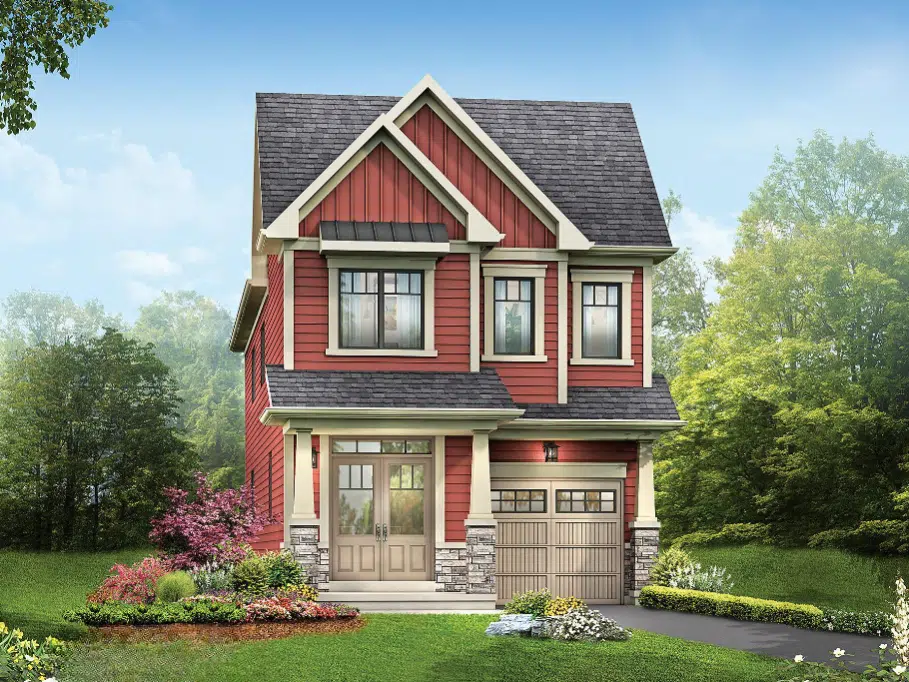
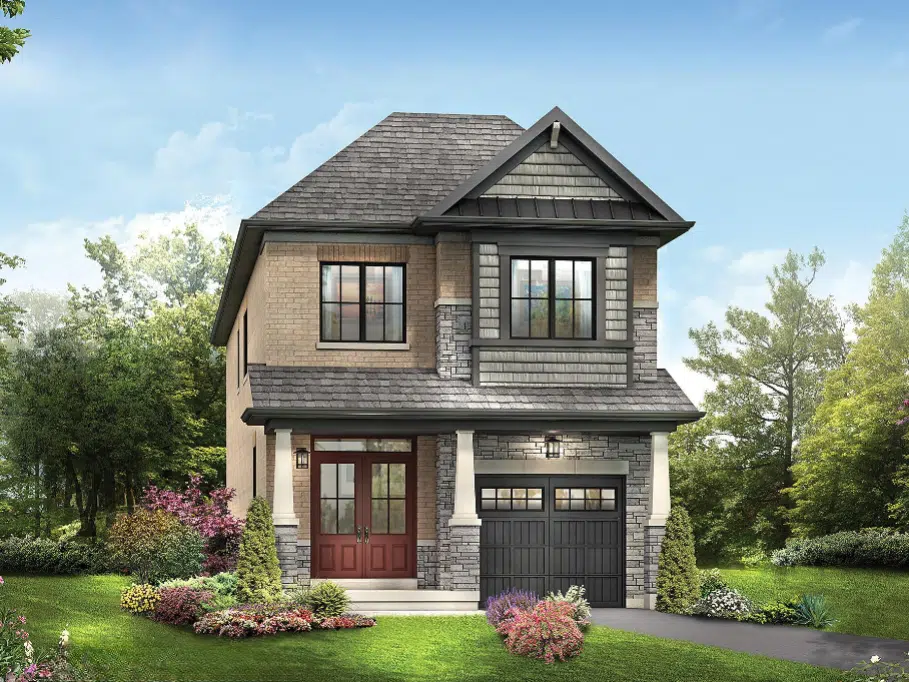
A selection of the beautifully crafted exterior elevations available at Empire Wyndfield.
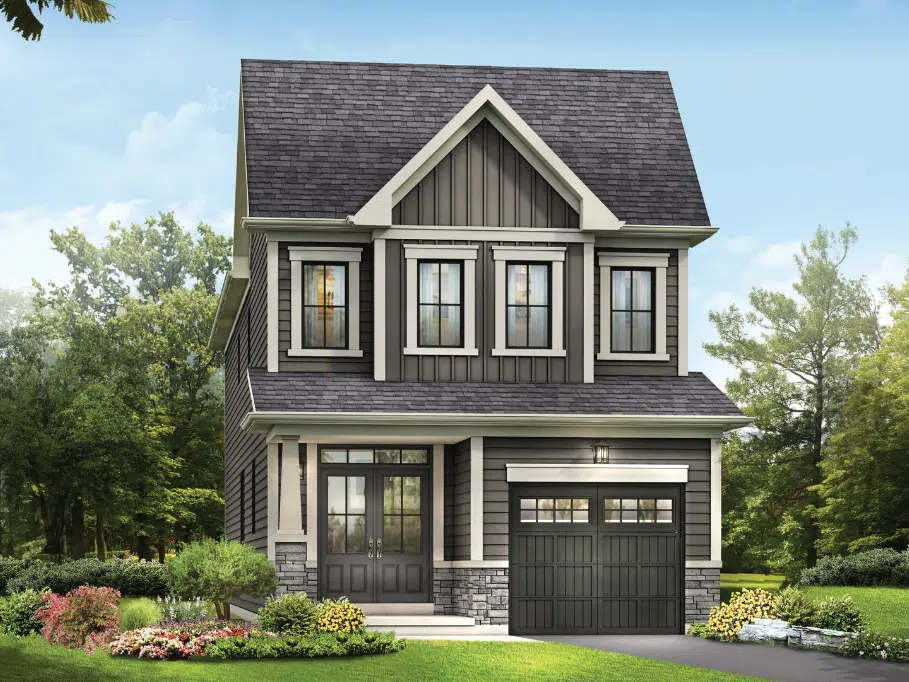
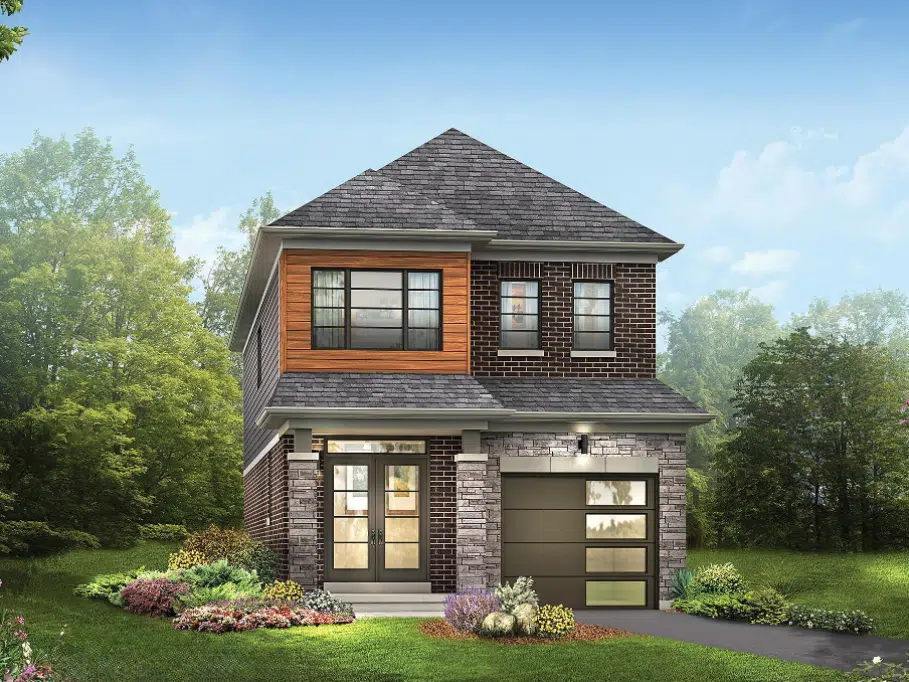
Empire Wyndfield home rendering — traditional elevation
Empire Wyndfield home rendering — craftsman red elevation
Empire Wyndfield home rendering — stone & brick elevation
Empire Wyndfield home rendering — modern brick elevation
Floor Plans

Thoughtfully Designed Floor Plans

Preview the collection — click any plan to open the full PDF.

27' Detached Homes

KEEP AN EYE ON YOUR INBOX FOR MORE EXCITING UPDATES TO COME
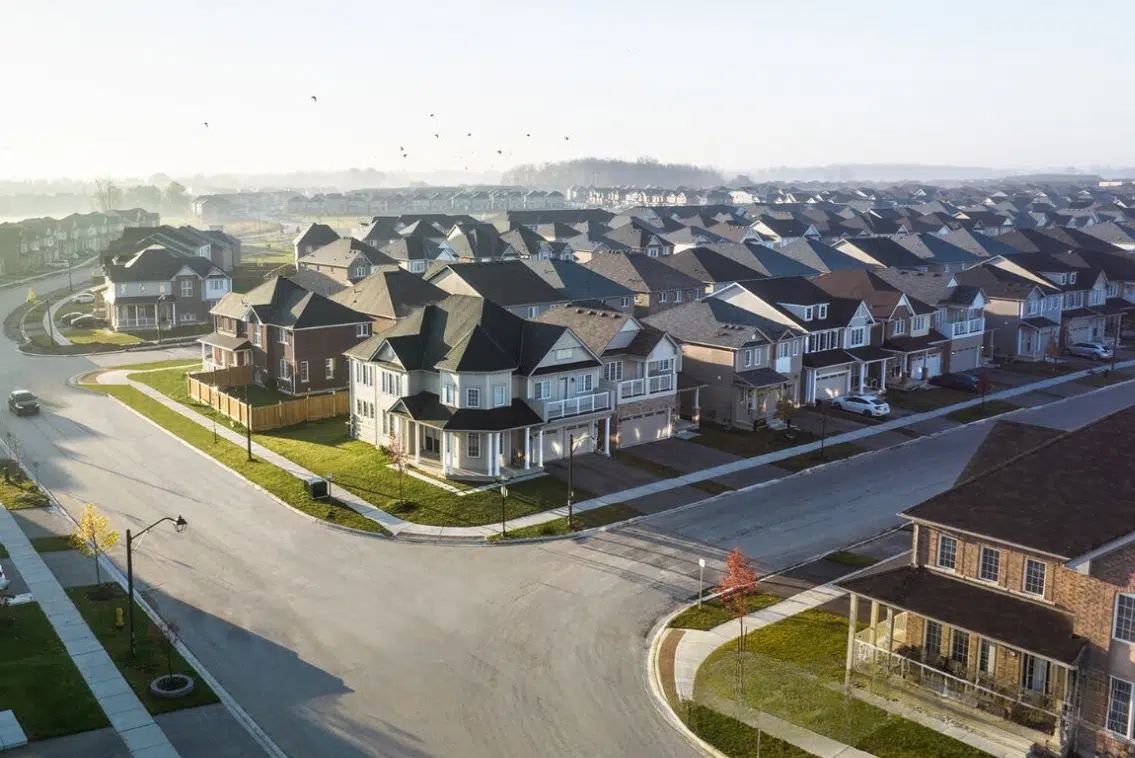
Aerial view of Wyndfield community in Brantford
The Location

Why Wyndfield?

Empire Wyndfield is ideally situated just a quick 5-minute drive from Downtown Brantford, providing residents with easy access to a variety of lifestyle amenities.

5 Minutes from Downtown

Quick access to shopping, dining and entertainment in the heart of Brantford.

Highway 403 Access

Effortless commuting throughout the GTA and Southern Ontario.

Master-Planned Community

Schools, parks and trails thoughtfully integrated throughout the neighbourhood.

The Neighbourhood

Live in the Heart of Brantford

A vibrant, established community surrounded by parks, schools and mature streetscapes.
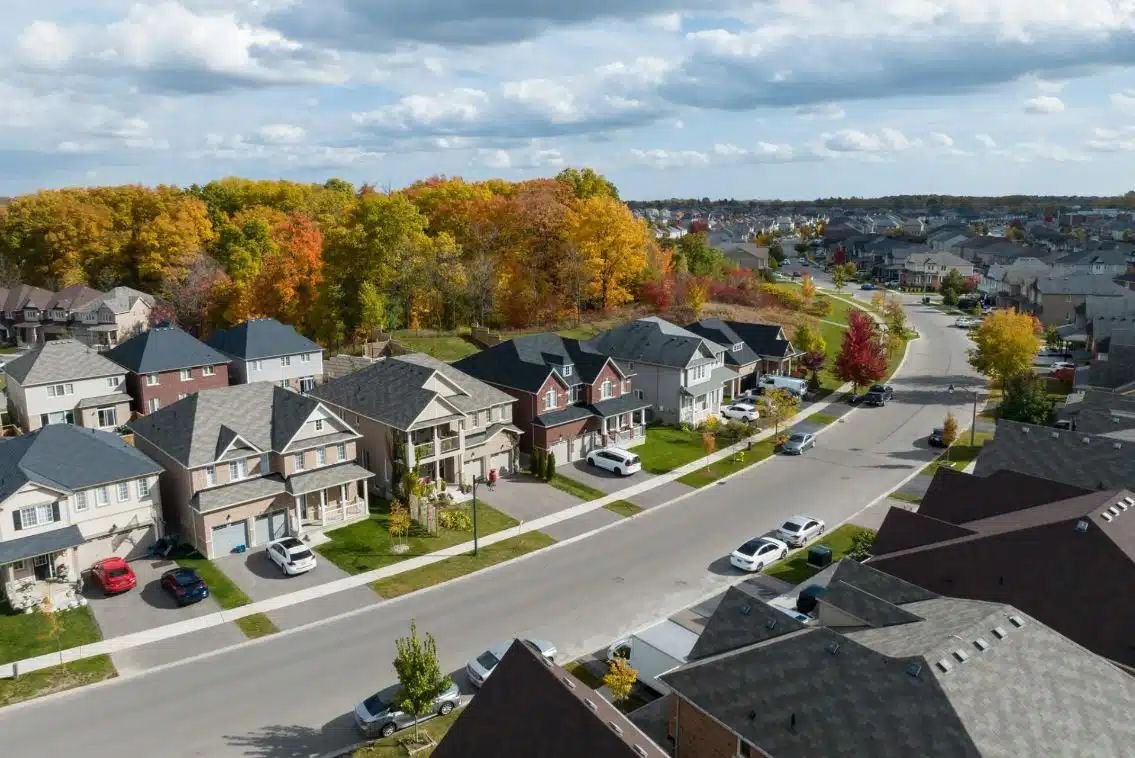
Find Us in Brantford, Ontario

EMPIRE

About Empire Homes

30+Years Building
15,000+Homes Built
MultipleIndustry Awards
TopCanadian Builder

With over 30 years of experience, Empire Homes is one of the country's largest residential developers, with more than 15,000 homes built across the GTA and beyond. Their commitment to excellence, innovation and vibrant community building is evident in their growing list of master-planned neighbourhoods — including the iconic Empire Wyndfield in Brantford.

Register Now

Be First in Line

Receive floor plans, pricing and VIP bonus incentives the moment they release.